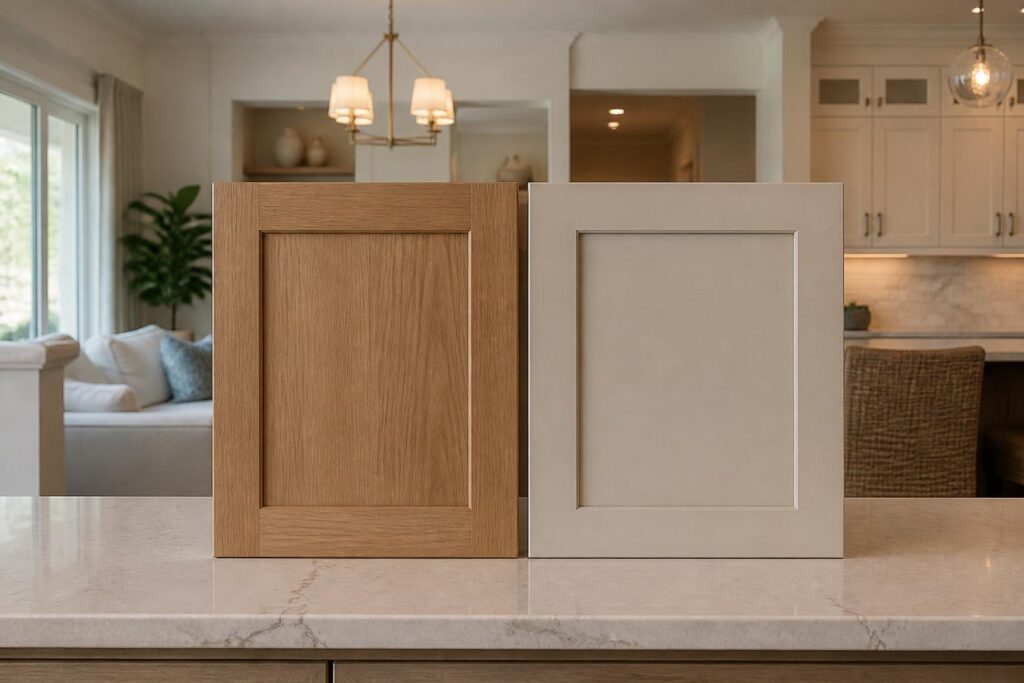


Adding crown molding on top of kitchen cabinets is one of those small changes that makes the whole room feel finished. It hides the awkward strip where cabinets meet the ceiling, adds a clean line of shadow and gives plain cabinets a more built-in look. The details matter, though: profile, height, finish and ceiling condition all affect how the result reads. Here are the options worth understanding before you choose.
Why Homeowners Add Crown Molding to Cabinets
Most kitchen cabinets stop short of the ceiling, leaving a gap that collects dust and grease and draws the eye to the wrong place. Molding turns that gap into a deliberate design feature. It can make a kitchen look more custom, tie the cabinets to the trim in the rest of the house and visually raise the ceiling when the cabinets are carried higher.
It also helps with older homes. Many 1980s through 2000s kitchens in Southwest Florida have sound cabinets and simple, flat tops. A well-chosen molding gives those cabinets a fresh look without redoing the whole kitchen.
Choosing a Crown Molding Profile
The profile is the shape of the molding when you look at its end. The right one depends on your cabinet style, ceiling height and the other trim in the room.
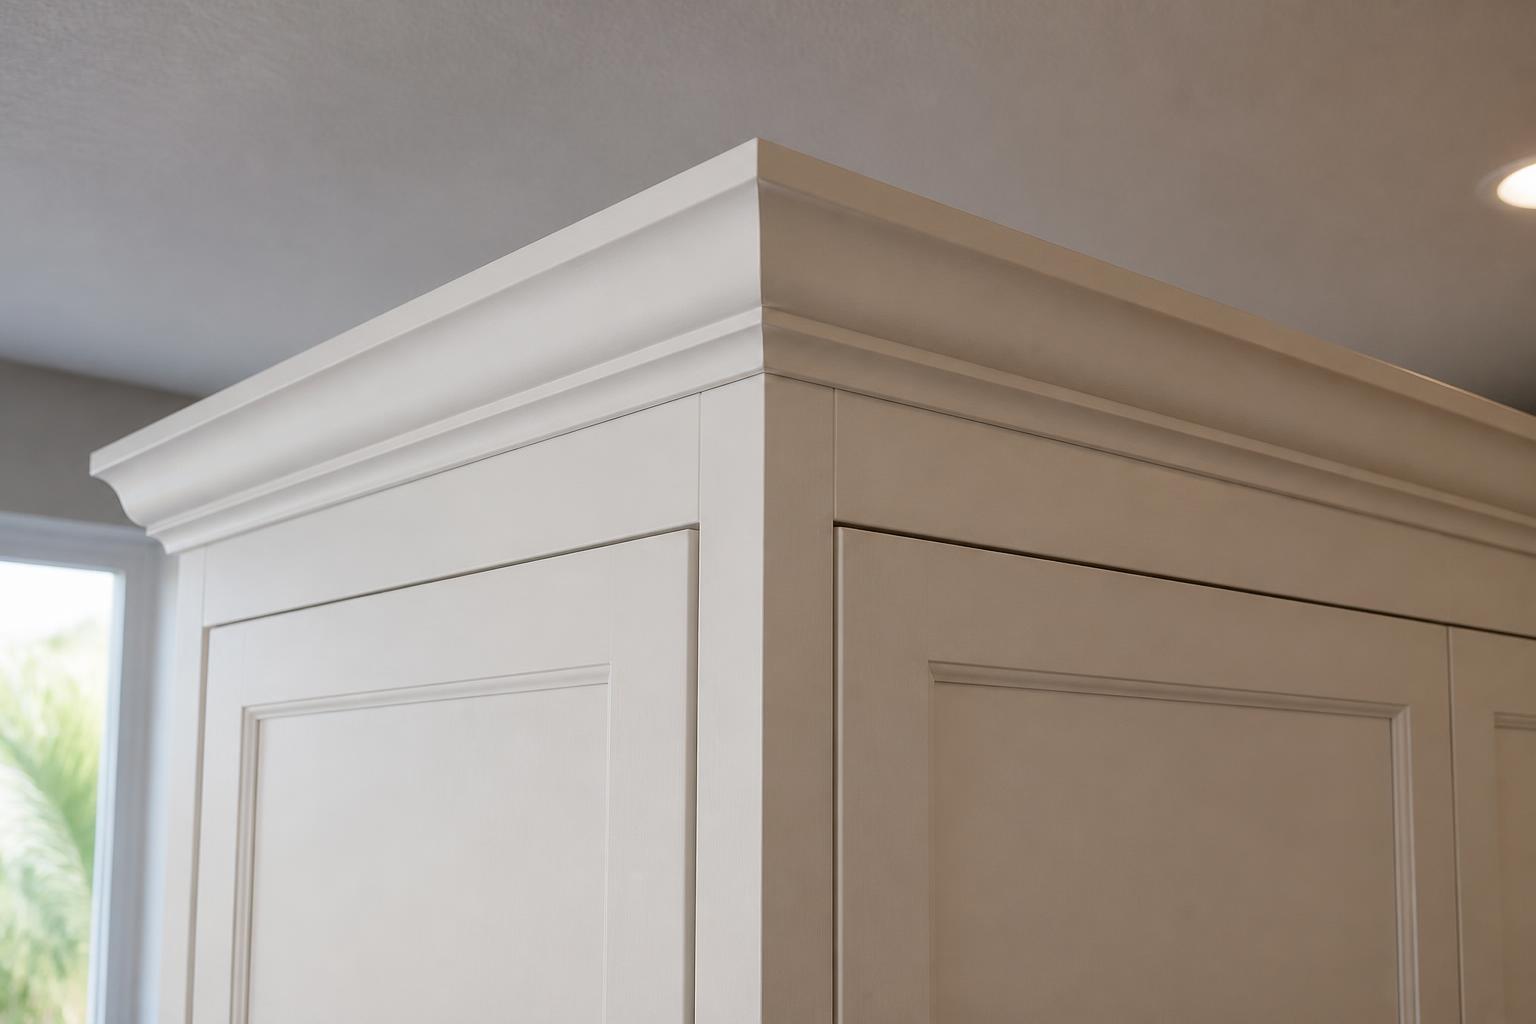
- Simple, clean profiles. A modest curve or a flat, angled face suits shaker-style doors and contemporary kitchens. It adds definition without calling attention to itself.
- Traditional profiles. Deeper curves, steps and small details suit raised-panel doors and more formal kitchens, and they work best where the ceiling is tall enough to carry them.
- Cove or wide-angle shapes. A cove profile is softer and sits closer to the cabinet, which is helpful when you don’t want a heavy look.
For crown molding on top of kitchen cabinets, scale is the thing to watch. A large, ornate profile can overwhelm a standard eight-foot ceiling, while a thin one can disappear in a tall room. We usually suggest holding a sample against the cabinet before you decide. Our finish carpentry work includes crown molding, and we review the room’s proportions before recommending a profile.
Matching the Finish to Your Cabinet Doors
Molding looks best when it appears to belong to the cabinets. For painted cabinets, that usually means the same color and sheen. For stained wood, it means matching species and tone as closely as possible, and recognizing that perfect matches can be difficult when the cabinet finish has aged.
Some homeowners choose a contrast on purpose, such as a white crown above wood cabinets, to tie in the trim elsewhere in the home. That can look intentional if it’s carried through the room consistently. In humid coastal areas, finishes also need to stand up to moisture, so we recommend asking about durability, not just color.
Crown Molding on Top of Kitchen Cabinets: Closing the Gap or Leaving Space
This is the first big decision. You can run molding to the ceiling so no gap shows, or you can stop the molding at the cabinet top and leave open space above.
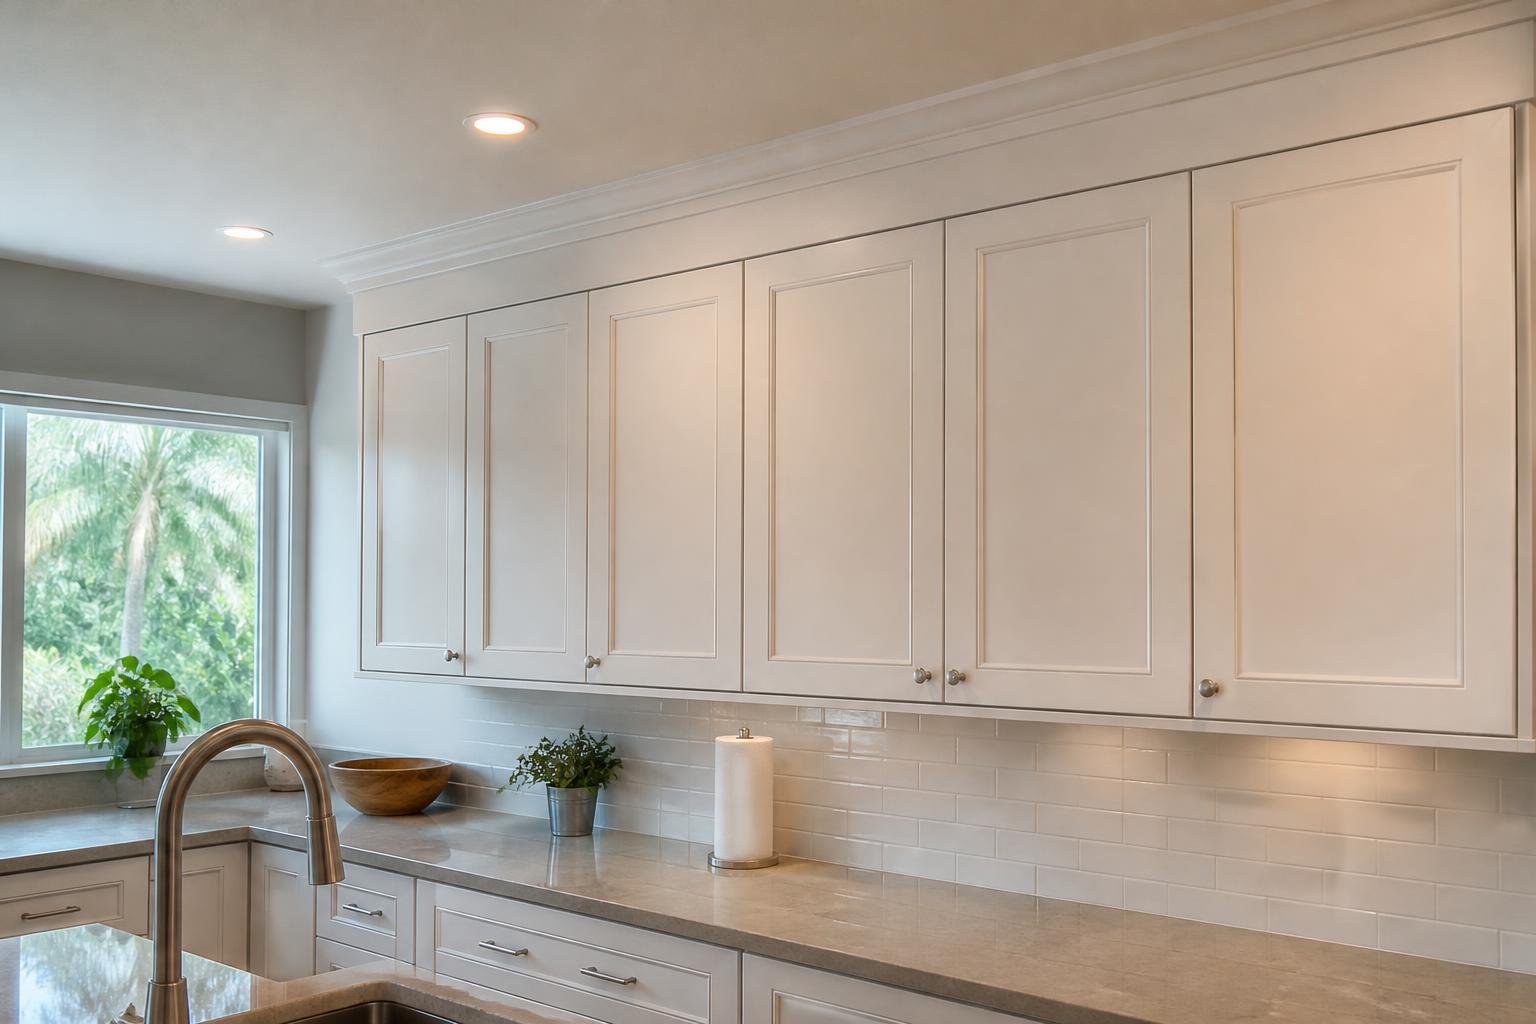
Closing the gap to the ceiling
Taking the molding all the way up gives a built-in appearance and eliminates the dust shelf. It’s often the cleaner choice in a kitchen where grease and humidity make that top surface hard to maintain. The molding is usually installed in a way that lets it meet the ceiling snugly, which is where ceiling condition becomes important (more on that below).
Leaving space above
If you’d rather keep the space open for display, such as baskets, platters or a collection of pottery, a smaller molding that finishes the top of the cabinet works well. This approach suits taller ceilings, where a gap looks intentional rather than leftover. The tradeoff is regular cleaning of the top surface.
Stacking Moldings for a Taller Look
When the gap is large, one piece of crown often can’t bridge it alone. Stacking moldings solves this: a base piece, such as a plain riser or a flat board, goes on top of the cabinet to add height, and the crown sits on top of that. This approach lets you raise the visual height of the cabinets without altering the boxes themselves.
A few cautions apply. Stacked pieces should have a consistent look and a clean transition, so the pieces read as one unit rather than a pile of parts. They also need solid fastening, because each layer adds weight and relies on a secure connection to the cabinet or the wall framing. Planning the total height first, and working back from the ceiling, helps the proportions land correctly.
Dealing With Uneven Ceilings and Walls
Few ceilings are perfectly flat, and few cabinet runs are perfectly level. Older Florida homes can have ceilings that dip, walls that bow slightly and cabinet tops that have settled over time. When molding meets an uneven ceiling, gaps show up along the top edge.
Skilled carpentry handles this by scribing and fitting the molding to the surface, and by using caulk and filler where small variations remain. It’s one reason to look carefully at the ceiling before you order materials. If the variation is large, a stacked build-up or a slightly different profile may hide it better than a single piece of crown. We’d rather tell you about those conditions before work starts than let you discover them afterward.
Planning Crown Molding With Refacing or New Cabinets
If you’re updating your cabinets anyway, it makes sense to plan the crown molding on top of the kitchen cabinets at the same time. With cabinet refacing, the existing boxes stay while the doors, drawer fronts and visible finishes change, so the molding can be selected to match the new door style and finish from the start. That avoids the common problem of adding trim later that doesn’t quite match.
The same goes for new cabinets: the cabinet height, the ceiling gap and the molding choice should be decided together, since they all affect each other. If you’re considering light-rail molding beneath the upper cabinets to screen under-cabinet lighting, that’s best planned at the same stage. Any lighting itself is separate electrical work. Whatever you choose, it helps to have one team coordinate the pieces so the finish, the fit and the sequence all line up. For professional woodwork standards, the Architectural Woodwork Institute is a useful reference.
Frequently asked questions about crown molding on kitchen cabinets
Should crown molding go all the way to the ceiling?
It depends on the look you want. Running it to the ceiling closes the dust gap and gives a built-in look, which many homeowners prefer in kitchens. Stopping at the cabinet top leaves open space for display and suits taller ceilings.
Can you add crown molding to existing cabinets?
Usually, yes, as long as the cabinet tops are sturdy and the area can be fastened securely. We check the cabinet condition, ceiling and wall surfaces first, since those determine how the molding should be built up and fitted.
What if my kitchen ceiling is uneven?
Uneven ceilings are common, especially in older homes. The molding is scribed and fitted to the surface, and small gaps are filled and caulked. Larger variations may call for a stacked build-up or a different profile to keep the line looking clean.
Does the molding need to match my cabinet color?
Not always. A matching finish looks seamless, while a contrasting color, such as white trim over wood cabinets, can look intentional if it’s repeated elsewhere in the room. Either way, the finish should stand up to kitchen moisture.
If you’d like help deciding on a profile, a height or a plan that fits your ceiling, we’re happy to look at the space with you. Call (239) 989-1045 or request a free consultation and we’ll talk through options for your home in Cape Coral, Fort Myers, Port Charlotte or Punta Gorda.